<-- style PDP --> 1492 Kitchen Court, Milton - Detached for sale for $1,199,000
  • new
  • for sale

1492 Kitchen Court

Milton, Ontario, L9E 1Y8 - Walker

$1,199,000

  • Neighbourhood

    Walker

  • Major Intersection

    Kovachik Blvd & Bergamot Ave

  • Listed Since: 11 day(s)

  • Last update: today

Overview

  • Property Type

    Detached, 2-Storey

  • Bedrooms

    4

  • Bathrooms

    4

  • Basement

    Full + Unfinished

  • Kitchen

    1

  • Total Parking

    6 (2 Attached Garage)

  • Lot Size

    36.15x90.38 (Feet)

  • Taxes

    $5,883.00 (2026)

  • Type

    Freehold

Property Description

Property description for 1492 Kitchen Court, Milton

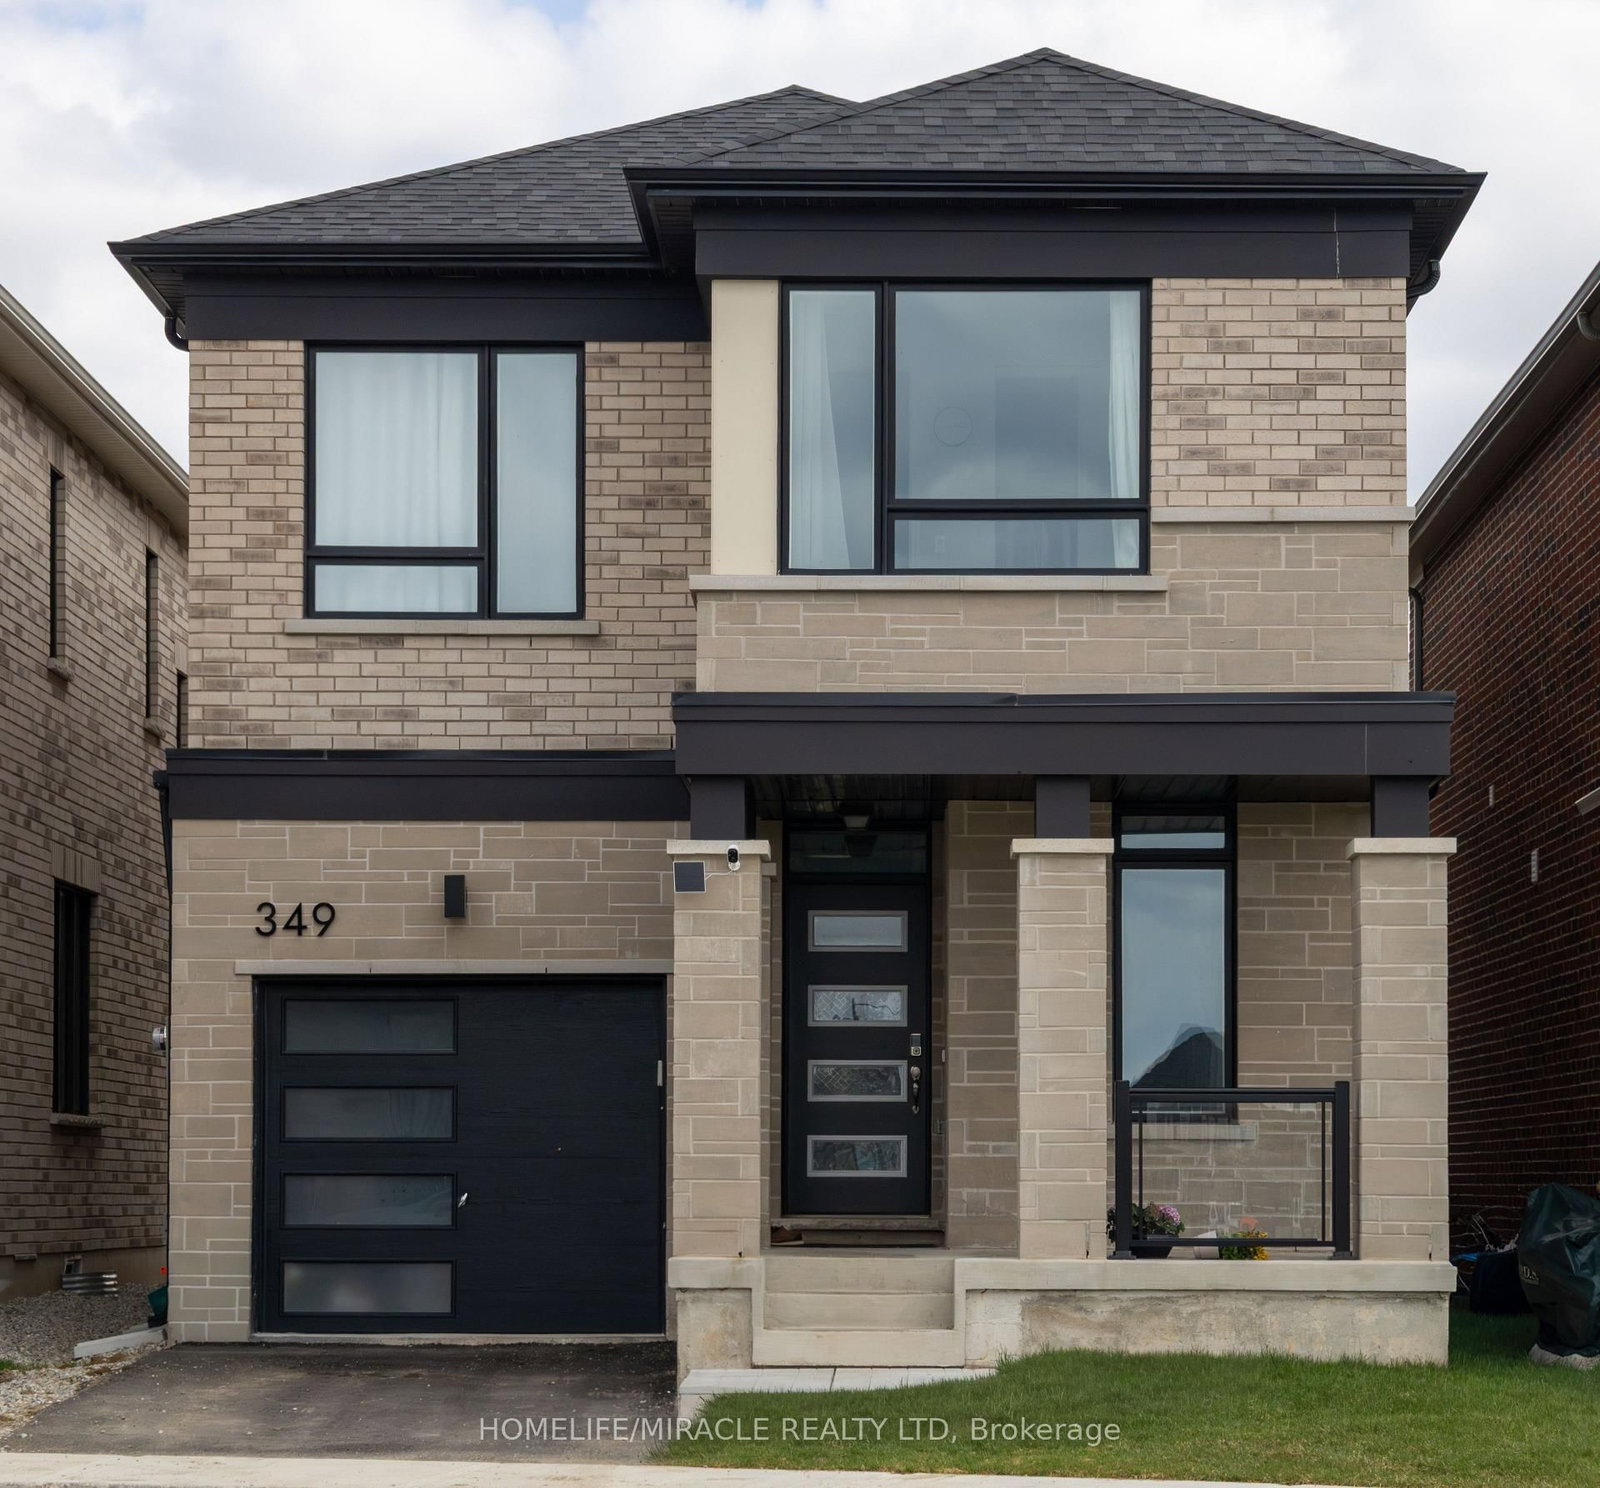
Luxury Living in Milton!!! Only 2 years new and fully upgraded Great Gulf built home with 2464 sq ft (as per MPAC). This modern and carpet free home with 4 bedrooms and 4 bathrooms is upgraded throughout with gorgeous hardwood floors, porcelain ceramic tiles, hardwood staircase with iron pickets, pot lights and zebra blinds to name a few. Double door main entrance is covered and has a large porch. Modern open concept ground floor plan has a living room with gas fireplace, smooth ceilings, large windows and overlooks a separate dining area. Chef's dream kitchen has hardwood floors, centre island, quartz counters, backsplash, top of the line stainless steel appliances and separate breakfast area overlooking the fully fenced backyard. A convenient mudroom provides access to the double car garage. The bright and sun-filled upper level family room has high ceilings, pot lights and large windows with zebra blinds. The primary bedroom has two walk-in closets and a spa-like 5 piece ensuite with soaker tub, double sink vanity, glass shower & a remote controlled skylight window. The second bedroom has a 4 piece ensuite, closet and large windows. Bedrooms number 3 and 4 are of really good sizes. 3rd full bathroom located on the upper level. The laundry room is conveniently located on the upper floor. It comes with frontload washer, dryer and laundry sink with storage. A full & unfinished basement has a 3PC bathroom roughed-in and large windows. There is no sidewalk in front of the house which makes it easy to park 4 cars in the driveway and 2 cars in the garage. 200 AMP electrical panel. Rough-In is in place for the future Electric Vehicle charger installation. A Must See Property!!!

Listed by HOMELIFE/MIRACLE REALTY LTD

  • MLS #

    W13519636

  • Sq. Ft

    2000-2500

  • Sq. Ft. Source

    MLS

  • Lot Irregularities

    n/a

  • Year Built

    0-5

  • Pool

    None

  • Drive

    Pvt Double

  • Garage

    Attached, 2 spaces

  • Total Parking

    6

  • Family Room

    Y

  • Den

    Y

  • Exterior

    Brick

  • Fireplace

    Y

  • Roof

    Asphalt Shingle

  • Foundation

    Poured Concrete

  • Elevator

    n/a

  • Water View

    n/a

  • Laundry Level

    Upper

  • Heat

    Forced Air

  • A/C

    Central Air

  • Water

    Municipal

  • Water Supply

    n/a

  • Sewers

    Sewers

  • Central Vac

    N

  • Living

    4.9 x 4.69 ft Ground level

    hardwood floor, Gas Fireplace, Pot Lights

  • Dining

    3.4 x 3.4 ft Ground level

    hardwood floor, O/Looks Living, Pot Lights

  • Kitchen

    3.66 x 2.54 ft Ground level

    hardwood floor, Quartz Counter, Pot Lights

  • Breakfast

    3.66 x 2.13 ft Ground level

    hardwood floor, O/Looks Backyard, Pot Lights

  • Family

    4.45 x 3.5 ft 2nd level

    hardwood floor, Large Window, Pot Lights

  • Primary

    4.88 x 3.66 ft 2nd level

    hardwood floor, 5 Pc Ensuite, His/Hers Closets

  • 2nd Br

    4.7 x 3.6 ft 2nd level

    hardwood floor, 4 Pc Ensuite, Large Window

  • 3rd Br

    3.66 x 2.9 ft 2nd level

    hardwood floor, Closet, Large Window

  • 4th Br

    3.51 x 3.05 ft 2nd level

    hardwood floor, Closet, Large Window

  • MLS #

    W13519636

  • Sq. Ft

    2000-2500

  • Sq. Ft. Source

    MLS

  • Lot Irregularities

    n/a

  • Year Built

    0-5

  • Pool

    None

  • Drive

    Pvt Double

  • Garage

    Attached, 2 spaces

  • Total Parking

    6

  • Family Room

    Y

  • Den

    Y

  • Exterior

    Brick

  • Fireplace

    Y

  • Roof

    Asphalt Shingle

  • Foundation

    Poured Concrete

  • Elevator

    n/a

  • Water View

    n/a

  • Laundry Level

    Upper

  • Heat

    Forced Air

  • A/C

    Central Air

  • Water

    Municipal

  • Water Supply

    n/a

  • Sewers

    Sewers

  • Central Vac

    N

  • Living

    4.9 x 4.69 ft Ground level

    hardwood floor, Gas Fireplace, Pot Lights

  • Dining

    3.4 x 3.4 ft Ground level

    hardwood floor, O/Looks Living, Pot Lights

  • Kitchen

    3.66 x 2.54 ft Ground level

    hardwood floor, Quartz Counter, Pot Lights

  • Breakfast

    3.66 x 2.13 ft Ground level

    hardwood floor, O/Looks Backyard, Pot Lights

  • Family

    4.45 x 3.5 ft 2nd level

    hardwood floor, Large Window, Pot Lights

  • Primary

    4.88 x 3.66 ft 2nd level

    hardwood floor, 5 Pc Ensuite, His/Hers Closets

  • 2nd Br

    4.7 x 3.6 ft 2nd level

    hardwood floor, 4 Pc Ensuite, Large Window

  • 3rd Br

    3.66 x 2.9 ft 2nd level

    hardwood floor, Closet, Large Window

  • 4th Br

    3.51 x 3.05 ft 2nd level

    hardwood floor, Closet, Large Window

Thinking of Selling?

Find Out Your Home’s Value in Today’s Market!

No Email or Signup is required to view your home estimate.

estimate your home value

Contact Manoj Kukreja

Sales Representative,
Century 21 People’s Choice Realty Inc.,
Brokerage
(647) 576 - 2100

Manoj profile avatar

Mortgage Calculator

This data is for informational purposes only.

Mortgage Payment per month

Principal Amount

Interest

Total Payable

Amortization

Amortization

Closing Cost Calculator

This data is for informational purposes only.

Closing Cost Total for this property

Total Cash flow for purchasing this property

Down Payment(%)*
Additional information

Provincial Land Transfer Tax

Ontario Land Transfer Tax Rebate

Toronto Land Transfer Tax

Toronto Land Transfer Tax Rebate

PST on CMHC Insurance Premium

Lawyer Fees

$2,825

Government Registration Fee's

$164

Title Insurance

Closing Cost Total

Total Cash flow for purchasing this property

Provincial Land Transfer Tax

Ontario Land Transfer Tax Rebate

Toronto Land Transfer Tax

Toronto Land Transfer Tax Rebate

PST on CMHC Insurance Premium

Lawyer Fees

$2,825

Government Registarion Fee's

$164

Title Insurance

Down Payment(%)*

* A down payment of less than 20% is permitted only for first-time home buyers purchasing their principal residence. The minimum down payment required is 5% for the portion of the purchase price up to $500,000, and 10% for the portion between $500,000 and $1,500,000. For properties priced over $1,500,000, a minimum down payment of 20% is required.

Thinking of Selling?

Find Out Your Home’s Value in Today’s Market!

No Email or Signup is required to view your home estimate.

estimate your home value

Contact Manoj Kukreja

Sales Representative, Century 21 People’s Choice Realty Inc., Brokerage
(647) 576 - 2100

Manoj profile avatar

Recent Sold Listings in Walker, Milton

Popular Cities